
Table of Contents
- Direct Answer
- Small Bathroom Remodel Danville CA: What Older Homes Need Most
- The Layout Problem Most Small Bathroom Remodel Quotes Miss
- Tub vs. Walk-In Shower: Which Makes Sense in a Small Bathroom?
- Fixtures That Actually Fit a Compact Layout
- Storage and Lighting Tricks That Make a Small Bathroom Feel Bigger
- Where a Small Bathroom Remodel Really Pays Off in Danville (and Where It Doesn’t)
- Walk-in shower vs. tub-shower combo: what’s the difference?
- Can every small bathroom in an older Danville home become a walk-in shower?
- How much upkeep does a walk-in shower need compared to a tub?
- Why do small bathrooms in Danville feel cramped even after adding storage?
- What factors affect the cost of a small bathroom remodel?
- What should you ask a contractor before hiring them?
- Next Steps
Direct Answer: A small bathroom remodel Danville CA homeowners choose most often combines a walk-in shower conversion, vertical storage, and light-expanding tile to make compact, older San Ramon Valley layouts feel larger without changing the home’s footprint.
You’ve probably heard two very different things called a “bathroom remodel.” Some contractors mean a full gut job down to the studs. Others mean swapping a vanity and calling it done. Neither one fully describes what most homeowners actually need in a small bathroom.
In Danville, that gap matters more than in some newer suburbs nearby. Many homes here were built decades ago, and their secondary bathrooms were sized for a different era of plumbing codes and family habits. A small bathroom remodel in Danville, CA usually has to work around that history, not against it.
This guide covers three things worth thinking through before you start: how older Danville layouts affect your options, whether a walk-in shower conversion makes sense for your household, and which storage and lighting choices actually make a small space feel bigger instead of just looking staged in photos.
Small Bathroom Remodel Danville CA: What Older Homes Need Most
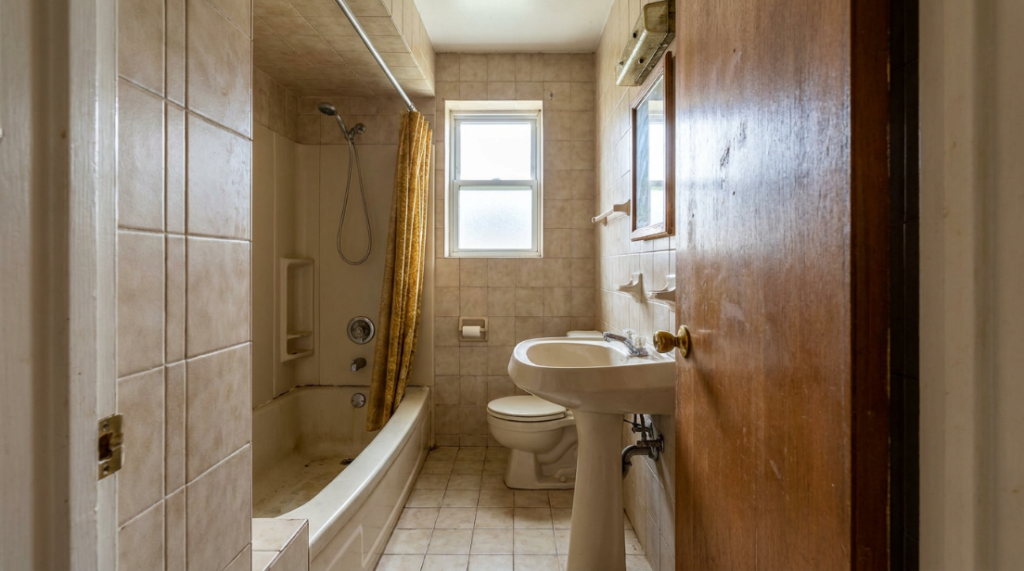
A small bathroom remodel Danville CA homes need most is one that respects the original plumbing layout instead of fighting it. Danville’s older neighborhoods, including sections of Greenbrook built between 1960 and 1980 and homes closer to Diablo, often have secondary bathrooms under 40 square feet. These rooms were never meant to hold a modern double vanity or a large soaking tub.
That doesn’t mean you’re stuck with what you have. It means the plan has to start with what’s already there. Wall placement, drain location, and door swing all shape which layout ideas will actually fit, long before finishes or fixtures enter the conversation.
Our crews have walked into plenty of Danville hall bathrooms where the toilet, sink, and tub sit exactly where they were installed the year the house was built. Working with that footprint, instead of trying to reroute everything, usually keeps a small bathroom remodel realistic and on schedule.
The Layout Problem Most Small Bathroom Remodel Quotes Miss
Most small bathroom remodel quotes assume a fairly standard room shape, and that assumption causes problems in older Danville homes more often than homeowners expect. Mid-century construction didn’t follow today’s minimum clearance standards, so a stock shower kit or prefab vanity that looks right on paper sometimes doesn’t clear the actual door swing or drain line.
The technical cause is straightforward. Plumbing chases and stud spacing were set decades ago, based on the fixtures available at the time. Moving a drain even a few inches can turn a simple swap into a project that involves opening a wall or floor section nobody planned on touching.
A few steps reduce that risk before fixtures get ordered:
- Have the actual room measured by a contractor before buying anything, not just the listing square footage from a real estate site.
- Confirm the drain location behind the wall or under the floor before demolition begins.
- Ask whether a custom-framed shower pan makes more sense than a prefab kit for your specific layout.
Before signing off on a plan, ask your contractor one direct question: will the existing plumbing chase support this layout, or does the drain need to move? The answer changes both the timeline and what’s realistic for your bathroom.
Tub vs. Walk-In Shower: Which Makes Sense in a Small Bathroom?
Can a Bathtub Be Converted to a Walk-In Shower in a Small Bathroom?
Yes, a bathtub can be converted to a walk-in shower in most small bathrooms, and it’s one of the most common changes homeowners in Danville ask about. A walk-in shower typically uses less floor space than a standard tub, which frees up room for storage or a slightly wider walkway.
The decision isn’t only about square footage, though. It depends on who uses the bathroom and how.
| Factor | Tub-Shower Combo | Walk-In Shower Conversion |
|---|---|---|
| Floor space used | More | Less |
| Best for | Households with young children | Adults, guest baths, aging-in-place |
| Daily accessibility | Requires stepping over the wall | Low-threshold or step-free entry |
| Water use pattern | Higher when baths are common | Lower, shower-only use |
| Resale consideration | Preferred by some family buyers | Increasingly preferred by most buyers |
A tub-shower combo keeps bath time possible for young kids. A walk-in shower gives up that option in exchange for more usable floor space and easier daily access. Neither choice is wrong, but it’s worth deciding early, since it shapes almost every other decision in the room.
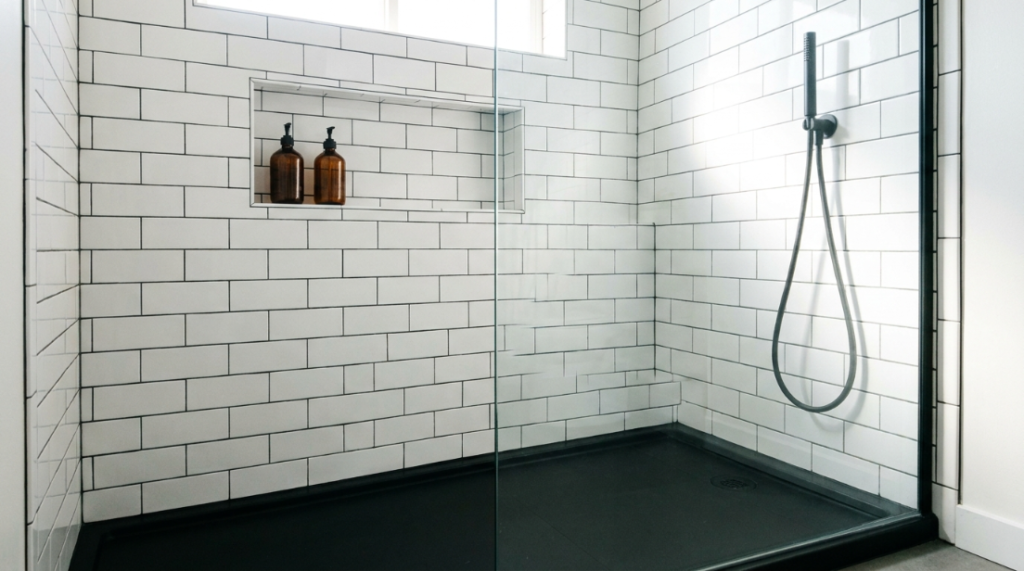
If your household includes an aging parent, or you’re planning to stay in your Danville home long-term, a low-threshold shower tends to hold up better over time than a traditional tub wall. If you have toddlers, keeping at least one tub in the house, even if it’s not this particular bathroom, is usually the more practical call.
Fixtures That Actually Fit a Compact Layout
The right fixtures for a small bathroom remodel depend on the specific awkward spots in your layout, not a generic style trend. These choices tend to decide the outcome of a small bathroom remodel more than any single design trend, and these four options solve different problems.
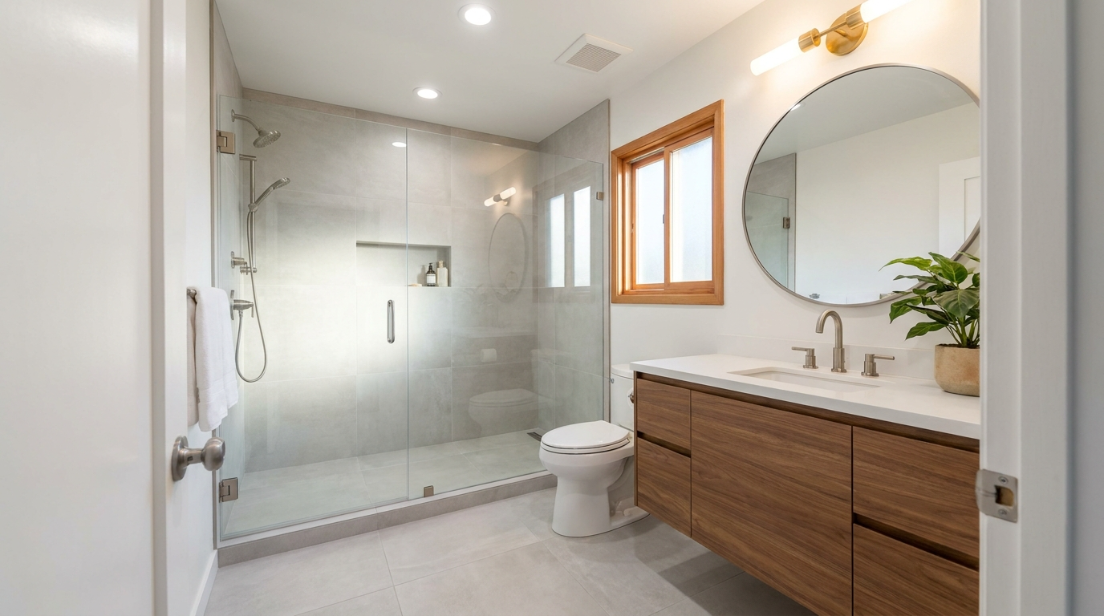
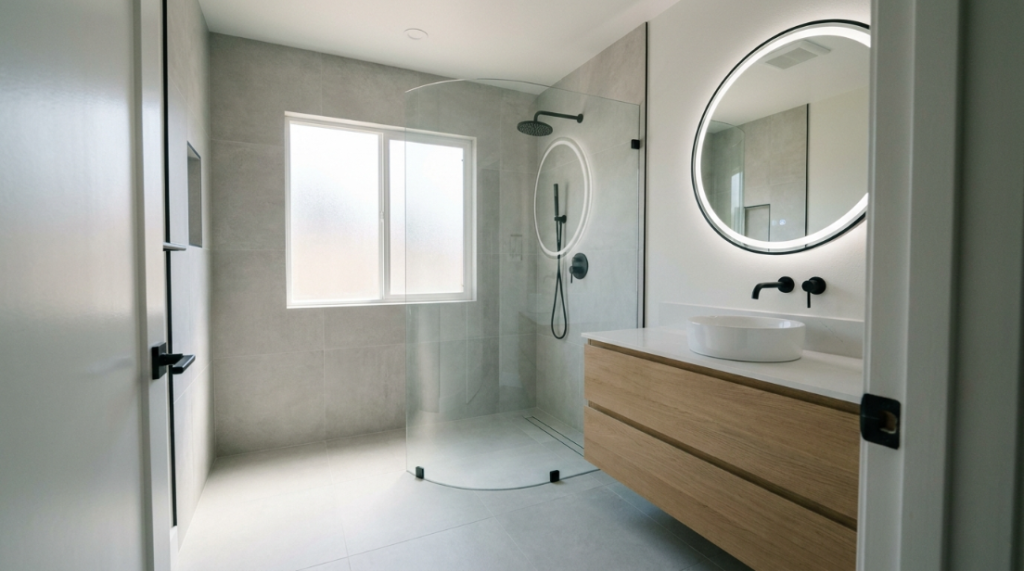
- Corner or curved shower enclosure: works well in L-shaped layouts or bathrooms where the door swings inward. Common mistake: ordering a standard square shower door that doesn’t clear the door swing once it’s installed.
- Floating or wall-mounted vanity: opens up visual floor space and makes cleaning easier. Common mistake: assuming the existing plumbing rough-in already supports a floating install without any rerouting.
- Vertical storage columns or recessed wall niches: useful when there’s no room for a base cabinet. Common mistake: cutting a niche into an exterior wall without checking insulation and framing first.
- Large-format tile, sometimes called tile drenching: running the same tile across the floor and up the walls to reduce visual breaks. Common mistake: choosing a busy pattern that ends up making the room look smaller instead of larger.
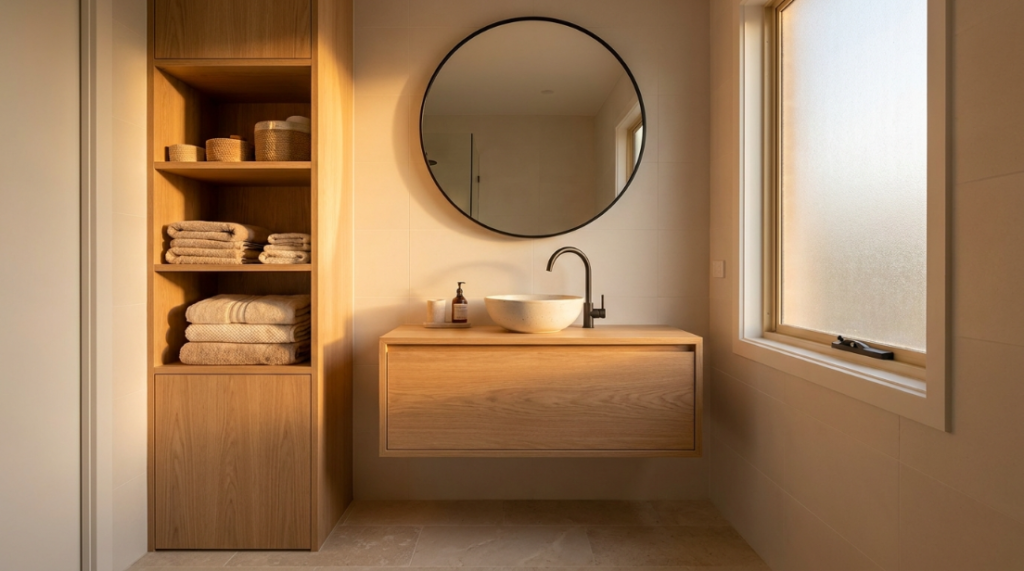
Here’s a typical example from a hall bathroom our crews handled in a 1970s-era Danville home. The original layout had a narrow footprint and an inward-swinging door that ruled out a standard shower door. Switching to a curved enclosure and a floating vanity solved both problems without moving a single wall.
Homeowners who’ve left reviews on our Google Business Profile and Yelp page often mention the same thing after a small bathroom remodel: the room feels noticeably larger, even though the actual footprint didn’t change. That reaction usually comes down to fixture choice and layout, more than square footage.
Storage and Lighting Tricks That Make a Small Bathroom Feel Bigger
Lighting gets skipped more than any other step in a small bathroom remodel, even though it has more impact on how big the room feels than most homeowners expect. A single overhead fixture creates shadows that make the room look smaller. Layering light, a vanity light plus a recessed ceiling fixture, evens out those shadows and makes the whole space read as brighter and more open.
Storage works on a similar principle. Open shelving above the toilet or a recessed niche inside the shower wall keeps everyday items visible and within reach without adding a bulky cabinet. Vertical storage, tall and narrow rather than wide, tends to outperform anything that eats into floor space.
Mirror placement matters too. A single large mirror, rather than several smaller ones, reflects more light back into the room and cuts down on the visual clutter of multiple frames.
Where a Small Bathroom Remodel Really Pays Off in Danville (and Where It Doesn’t)
A small bathroom remodel pays off most clearly in secondary or guest bathrooms in older Danville homes, especially in neighborhoods like Greenbrook and areas near Diablo, where original 1960s and 1970s layouts are still common. Families near Sycamore Valley converting an underused kids’ tub bath into a more functional shower-only bathroom see a similar payoff.
It makes less sense in a few specific situations:
- If it’s the only full bathroom in the house and young children still need a tub.
- If you’re preparing to sell soon and buyer demand in your specific neighborhood leans toward keeping at least one tub in the home.
- If the layout problem is structural rather than cosmetic, in which case a larger renovation may address the root issue better than a small-footprint fix.
Our guide on bathroom remodeling explains how these smaller projects compare to a full bathroom renovation, including when it makes sense to expand the scope. For homeowners elsewhere in the county, our Contra Costa County service area page covers the other communities we work in beyond Danville.
Frequently Asked Questions
Walk-in shower vs. tub-shower combo: what’s the difference?
A tub-shower combo pairs a bathtub with a shower in one enclosure. A walk-in shower removes the tub for a step-free stall instead, using less floor space and easier entry, but losing the option to bathe, which matters most for households with young kids.
Can every small bathroom in an older Danville home become a walk-in shower?
Most small bathrooms in older Danville homes can convert to a walk-in shower, though the existing drain location and wall framing decide how simple the job is. Plumbing that already runs to an exterior wall usually converts with minimal rework; a more complex layout may need extra plumbing work first.
How much upkeep does a walk-in shower need compared to a tub?
A walk-in shower needs more frequent squeegeeing and grout care than a tub, especially with frameless glass that shows water spots fast. A tub needs less daily upkeep but is more prone to caulking buildup over time. Larger tile with fewer grout lines narrows that gap.
Why do small bathrooms in Danville feel cramped even after adding storage?
Small bathrooms in older Danville homes often feel cramped even after storage upgrades because the original footprint, not clutter, is the real limit. Many secondary bathrooms here were built to older minimum-size standards that predate current code. Lighting, mirror size, and fixture shape usually help more than storage alone.
What factors affect the cost of a small bathroom remodel?
Cost factors in a small bathroom remodel include whether plumbing needs to move, the shower enclosure type, tile size and material, and whether the layout needs structural changes. Keeping fixtures in their current spots usually means less labor than repositioning a drain.
What should you ask a contractor before hiring them for a small bathroom remodel?
Before hiring a contractor, ask whether they’ve measured your actual room instead of relying on a general estimate, how they handle plumbing surprises once demolition starts, and what the timeline looks like from permit to completion. Ask to see photos of similar projects, and confirm licensing, bonding, and insurance directly.
Next Steps
A small bathroom remodel Danville CA homeowners can be proud of usually comes down to working with the room’s original layout instead of against it. Whether that means a walk-in shower conversion, a floating vanity, or simply better lighting, the right approach depends on how your household actually uses the space.
Adval Construction is licensed, bonded, and insured, with a track record of bathroom remodels across Contra Costa and Solano counties, including homes throughout the San Ramon Valley. If you’re ready to talk through what’s realistic for your bathroom, reach out to our team to set up a time to look at your space in person.
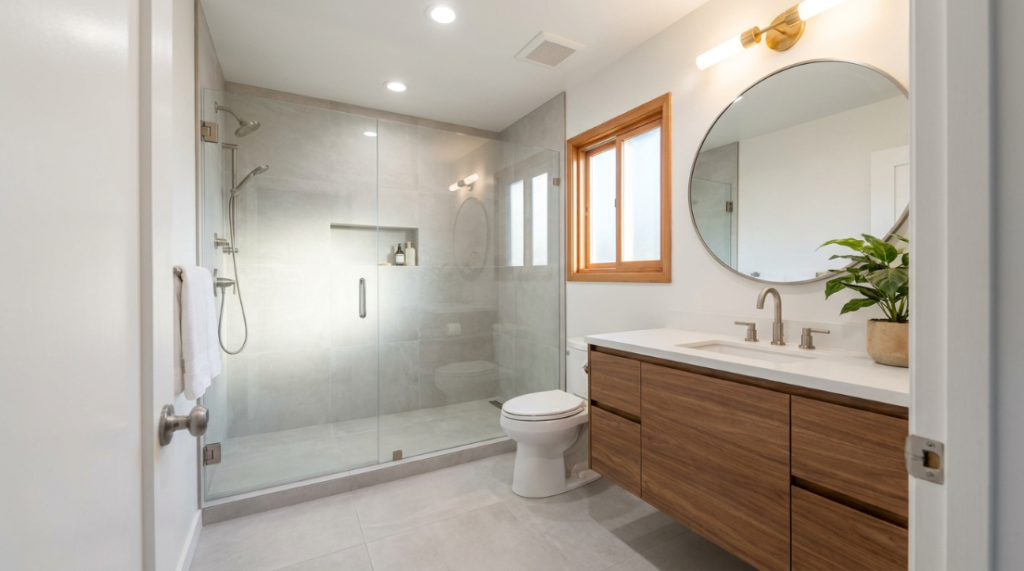
You can also browse recent work on our Google Business Profile, check verified feedback on our Yelp page, or see our bathroom-specific listing on Thumbtack.