
A kitchen does not always need to be demolished and rebuilt to feel completely new. Sometimes, the right combination of cabinet refacing, updated hardware, improved storage, fresh paint, and professional design guidance can transform the entire room in a much faster and more cost-effective way.
That was exactly the goal of this kitchen remodeling project in Martinez, California 94553.
When I first met with the homeowners, they knew their kitchen needed an update, but they were uncertain about the colors, cabinet materials, door style, hardware, and overall direction of the design. They wanted a brighter and more modern kitchen without changing the existing layout or taking on the cost and disruption of a complete kitchen renovation.
My role was to help them organize those ideas, compare the available options, and create a clear design plan that would achieve the finished look they wanted.
After reviewing cabinet colors, door profiles, finishes, hardware, storage solutions, and wall colors together, we selected a timeless combination: white Shaker-style cabinet doors, satin finishes, black handles, matching trim, and freshly painted walls and ceilings.
The installation was completed according to a carefully planned one-week project schedule.
A Smarter Alternative to a Full Kitchen Remodel
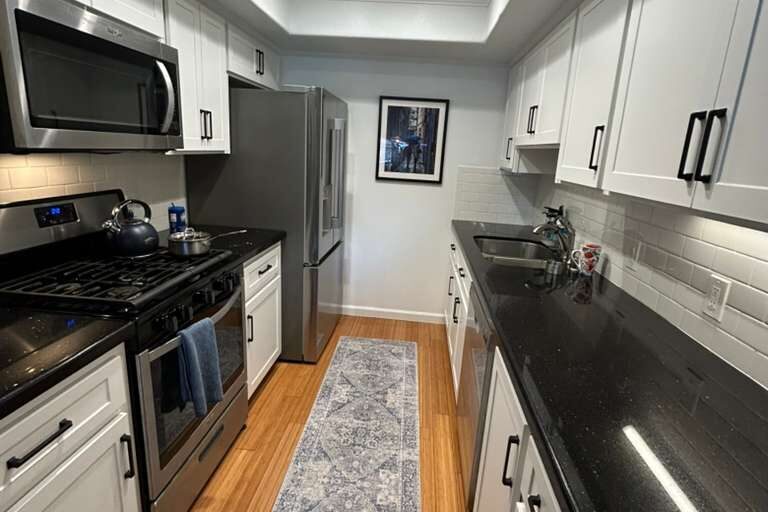
The existing kitchen already had a practical galley-style layout, generous countertop space, stainless-steel appliances, and functional cabinet boxes. Completely removing the cabinetry would have created additional demolition, material, labor, and installation costs without necessarily improving the way the room functioned.
Cabinet refacing offered a better solution.
Instead of tearing out the entire kitchen, we preserved the usable cabinet structure and upgraded the visible and functional components. The project included new cabinet doors, drawer fronts, hardware, hinges, glides, crown molding, rollout storage, matching toe kicks, and interior painting.
This approach gave the homeowners the appearance and convenience of a newly remodeled kitchen while allowing the project to move much faster than a traditional renovation.
Designing the Right Cabinet Color and Material Combination
One of the biggest challenges at the beginning of this project was helping the homeowners confidently choose the final materials.
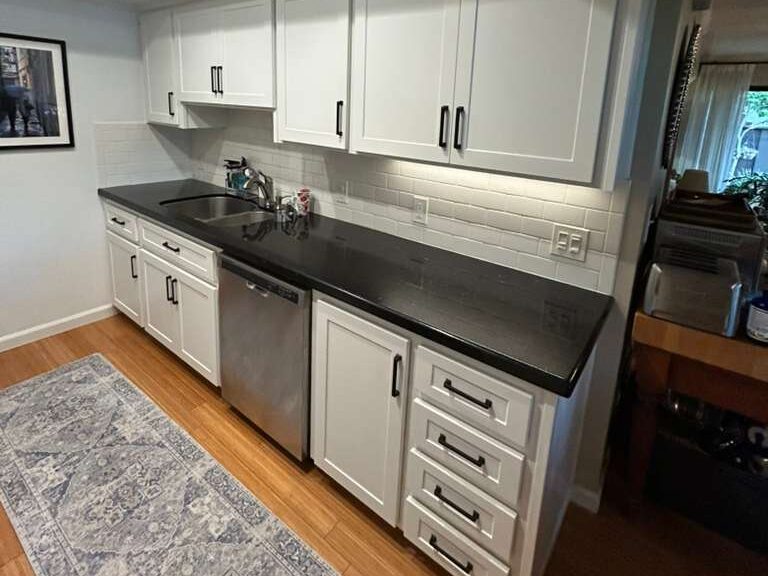
They wanted the kitchen to feel brighter, but they were unsure whether white cabinets would work with the existing black countertops, stainless-steel appliances, white subway-tile backsplash, and warm wood flooring. They also needed help selecting a cabinet profile that would feel updated without becoming too trendy.
We reviewed the colors and finishes as a complete design rather than making each decision separately.
The final selection was:
- White 9491 cabinet color
- Classic Belvedere Shaker-style doors
- Satin 831 finish
- Black cabinet handles
- Flat, slim crown molding
- Matching cabinet toe kicks
The white Shaker doors introduced clean lines and helped reflect light throughout the narrow kitchen. The satin finish provided a refined appearance without creating excessive shine. Black handles connected the cabinetry visually with the existing black countertops and dark appliance details.
The completed design feels balanced because every element relates to something already present in the room.
Installing 20 New Shaker Cabinet Doors
The project included the professional installation of 20 new cabinet doors in the selected classic Shaker design.
Shaker cabinetry was an excellent choice for this kitchen because its recessed center panels and simple framing work with both traditional and contemporary interiors. The profile adds visual detail without making the room feel busy.
Careful measurement was especially important. In a galley kitchen, cabinet doors are installed close to appliances, walls, countertops, and opposing cabinetry. Each door needed to align properly while maintaining consistent spacing throughout the kitchen.
The new white doors now create a continuous, coordinated appearance across both sides of the room.
Seven New Drawers and a Matching Drawer Face
In addition to the cabinet doors, the scope included:
- Seven new drawers
- One additional drawer face
- Matching Shaker styling
- New drawer glides
These details were essential to making the refacing project look complete. Replacing cabinet doors without coordinating the drawer fronts could have left the kitchen looking partially renovated.
The matching drawer faces now create consistent lines throughout the room. Their design follows the same visual language as the cabinet doors, allowing the upper cabinets, lower cabinets, and drawer banks to read as one coordinated installation.
New Drawer Glides and Soft-Close Cabinet Hinges
The improvement was not limited to the way the kitchen looked. We also upgraded the way the cabinetry operates.
New glides were installed for all drawers, and soft-close hinges were installed for all cabinet doors.
Soft-close hardware provides a smoother experience by helping doors and drawers close gently and quietly. It also reduces repeated impact on the cabinetry during everyday use.
This was an important part of the project because successful cabinet refacing should improve both appearance and functionality. When homeowners open a drawer or close a cabinet door, the new hardware helps the kitchen feel more refined and better constructed.
Black Handles for Every Cabinet Door and Drawer
New black handles were installed throughout the kitchen on the cabinet doors and drawers.
The homeowners initially considered different hardware colors and profiles. However, black hardware created the strongest relationship with the existing black countertops and the darker features of the stainless-steel appliances.
The handles also provide a crisp contrast against the white cabinet finish. From across the room, they emphasize the consistent spacing and geometry of the new Shaker doors.
Although cabinet handles may seem like a small detail, they have a major influence on the final character of a kitchen. In this project, the black hardware helped make the overall design feel deliberate, modern, and cohesive.
Flat, Slim Crown Molding for a Finished Appearance
New crown molding was installed above the cabinetry using a flat, slim profile.
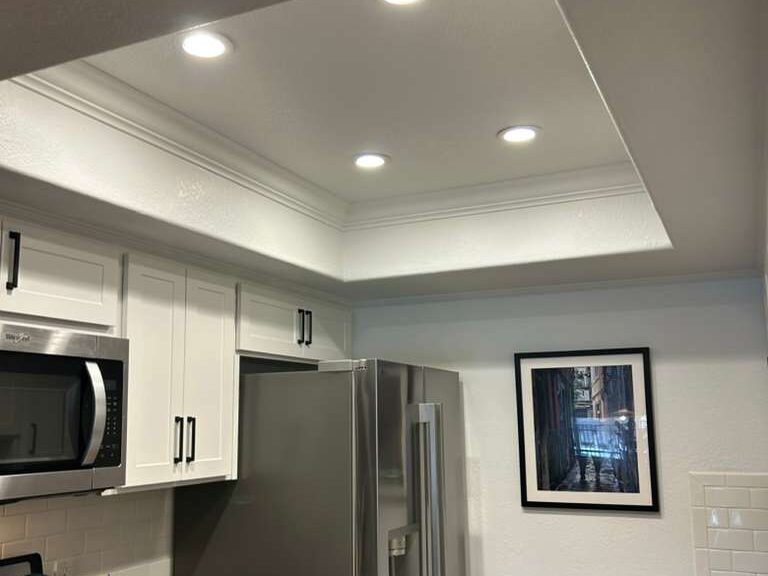
The molding helps visually connect the upper cabinets with the ceiling while giving the installation a custom, finished appearance. A larger or more ornate profile could have made the room feel crowded, so the slim style was selected to maintain clean lines.
This detail was particularly effective because the kitchen already has a distinctive tray ceiling with recessed lighting and surrounding trim. The new crown molding complements the existing architectural features rather than competing with them.
The result is a smooth transition between the cabinets, walls, and ceiling.
Six Rollout Shelves for Better Kitchen Storage
The scope also included the installation of six rollout storage units.
Rollouts improve access to items stored inside lower cabinets. Instead of reaching into the back of a deep cabinet, the homeowner can pull the shelf forward and view the contents more easily.
This type of storage improvement is especially valuable in a galley kitchen, where every cabinet needs to work efficiently. The rollouts make it easier to organize cookware, pantry supplies, small appliances, and other frequently used items.
These features are mostly hidden when the cabinet doors are closed, but they make a significant difference in everyday use. They demonstrate that the project was designed not only to photograph beautifully but also to function better for the homeowners.
Matching Toe Kicks for a Seamless Cabinet Design
New toe kicks were included and finished in the same color as the cabinetry.
Toe kicks run along the bottom of the base cabinets and can easily be overlooked during a renovation. However, leaving an outdated or mismatched toe kick would interrupt the clean appearance of the new cabinet fronts.
By coordinating the toe kicks with the white cabinetry, we created a seamless visual foundation along both sides of the kitchen.
This helped the refaced cabinets look like a complete new installation rather than an update applied only to the doors.
Painting the Kitchen Walls and Ceiling
The kitchen transformation also included painting the walls and ceiling.
The ceiling received a semi-gloss finish, while the walls received a satin finish. The final paint colors were selected approximately one week before construction began, allowing the homeowners to review the samples alongside the cabinet finish and the room’s existing materials.
Fresh paint was especially important because the brighter cabinetry could have highlighted differences between the new doors and the surrounding surfaces. Painting the room helped unify the cabinets, walls, ceiling, crown molding, backsplash, and architectural trim.
The finished walls now create a clean background for the white cabinetry, while the painted tray ceiling reflects the recessed lighting and makes the room feel more open.
The Challenges of Remodeling a Narrow Galley Kitchen
Although cabinet refacing is generally faster than a complete remodel, this kitchen still required detailed planning and careful execution.
The galley layout created several installation challenges:
Precise door and drawer alignment. Because cabinetry runs along both sides of a narrow walkway, inconsistencies would be easy to notice. The doors, drawer fronts, handles, and crown molding needed to align carefully from one end of the kitchen to the other.
Working around existing appliances. The range, microwave, dishwasher, and refrigerator remained integrated into the design. The new cabinet components needed to fit properly around each appliance while maintaining sufficient clearance for doors and drawers to operate.
Coordinating new and existing materials. The new white cabinet finish had to complement the existing black countertops, subway-tile backsplash, stainless-steel appliances, wood flooring, and ceiling details.
Completing multiple trades within one week. The schedule included cabinet preparation, door and drawer installation, hardware upgrades, rollout installation, trim work, toe kicks, wall preparation, and painting. Each phase had to be sequenced correctly so one task would not delay or damage another.
Minimizing disruption. A kitchen is one of the most frequently used rooms in a home. Our team worked efficiently to limit the amount of time the homeowners were without normal access to the space.
Through advance measurements, material preparation, project coordination, and a clearly defined scope, the installation remained on schedule.
A One-Week Kitchen Refacing Timeline
One of the greatest advantages of this project was its speed.
A complete kitchen renovation can involve demolition, cabinet removal, plumbing changes, electrical work, countertop fabrication, inspections, and extended material lead times. This project focused on preserving what already worked and replacing what would make the greatest visual and functional difference.
The work was organized into a one-week installation schedule that included:
- Protecting the surrounding kitchen surfaces
- Preparing the existing cabinet structure
- Installing the new doors and drawer fronts
- Installing drawer glides and soft-close hinges
- Adding the black handles
- Installing six rollout shelves
- Installing the crown molding and matching toe kicks
- Preparing and painting the walls and ceiling
- Adjusting the cabinetry and completing the final inspection
At the end of the week, the homeowners had a brighter and more functional kitchen without the long timeline associated with a full demolition and reconstruction.
Financing the Kitchen Project with No Interest
The homeowners were also able to move forward with the project through a no-interest financing option.
Financing can help homeowners complete a kitchen improvement without paying the entire project cost upfront. For this Martinez kitchen, the available financing made it possible for the clients to choose the cabinet doors, storage improvements, hardware, trim, and painting they wanted while managing the expense through scheduled payments.
Financing availability, approval requirements, promotional periods, and repayment terms can vary. Homeowners should review the applicable agreement and confirm the current program details before beginning a project.
The Final Result: Bright, Timeless, and Functional
The finished kitchen now feels brighter, cleaner, and more spacious while preserving the original layout that already worked well for the homeowners.
The white Shaker cabinets reflect the light from the recessed ceiling fixtures and under-cabinet lighting. The black handles and countertops create contrast, while the stainless-steel appliances provide a modern transition between the two colors. The white backsplash, crown molding, and freshly painted surfaces complete the design.
Most importantly, the kitchen is not only visually updated. New drawer glides, soft-close hinges, and six rollout shelves improve the homeowners’ everyday experience.
This project demonstrates how a carefully designed cabinet-refacing plan can produce a significant kitchen transformation without requiring a complete remodel.
Andy’s Perspective
As the in-home designer for this project, one of the most rewarding parts of the process was helping the homeowners move from uncertainty to confidence.
At the beginning, they did not know which cabinet color, door style, finish, handles, or surrounding paint colors would work best. Instead of asking them to make isolated decisions, I helped them evaluate the kitchen as one complete composition.
We considered the light in the room, the width of the kitchen, the existing countertops, the appliances, the flooring, the backsplash, and the architectural ceiling. Together, we finalized a design goal that felt bright, timeless, practical, and appropriate for their home.
Seeing that plan completed in only one week was a great example of what can happen when thoughtful design and organized installation come together.
Considering Kitchen Cabinet Refacing in Martinez, CA?
Homeowners do not always need to remove their entire kitchen to achieve a dramatic transformation.
Adval Construction can help you evaluate whether cabinet refacing, new cabinet doors, storage rollouts, hardware upgrades, painting, or a complete kitchen remodel is the right solution for your home.
Contact Adval Construction to request a free in-home consultation and project quote for kitchen remodeling or cabinet refacing in Martinez, Contra Costa County, and communities throughout the San Francisco Bay Area.
👉 Get Your Free Estimate or call (925) 278-8726 today.
Frequently Asked Questions
What is kitchen cabinet refacing?
Kitchen cabinet refacing is the process of keeping the existing cabinet boxes while updating the visible exterior surfaces. Depending on the project, it may include new doors, drawer fronts, hinges, glides, handles, trim, toe kicks, and exterior finishes.
How long does kitchen cabinet refacing take?
The timeline depends on the kitchen size, materials, preparation, and scope. This Martinez kitchen cabinet-refacing installation was completed on a planned one-week schedule.
Is cabinet refacing less disruptive than replacing all cabinets?
In many cases, yes. Because the existing cabinet boxes and kitchen layout can remain in place, cabinet refacing may require less demolition and a shorter installation period than a complete cabinet replacement.
Can rollout shelves be added during cabinet refacing?
Yes. This project included six rollout shelves to improve access and organization inside the lower cabinets.
Can soft-close hinges be installed on refaced cabinets?
Yes. All cabinet doors in this kitchen received soft-close hinges, and the drawers received new glides.
Can kitchen remodeling be financed?
Financing may be available to qualified homeowners. The clients for this project were able to use a no-interest financing option, subject to the applicable approval process and financing terms.
Does Adval Construction provide kitchen remodeling in Martinez, CA?
Adval Construction provides kitchen remodeling and cabinet-refacing services in Martinez and other communities throughout the San Francisco Bay Area.